


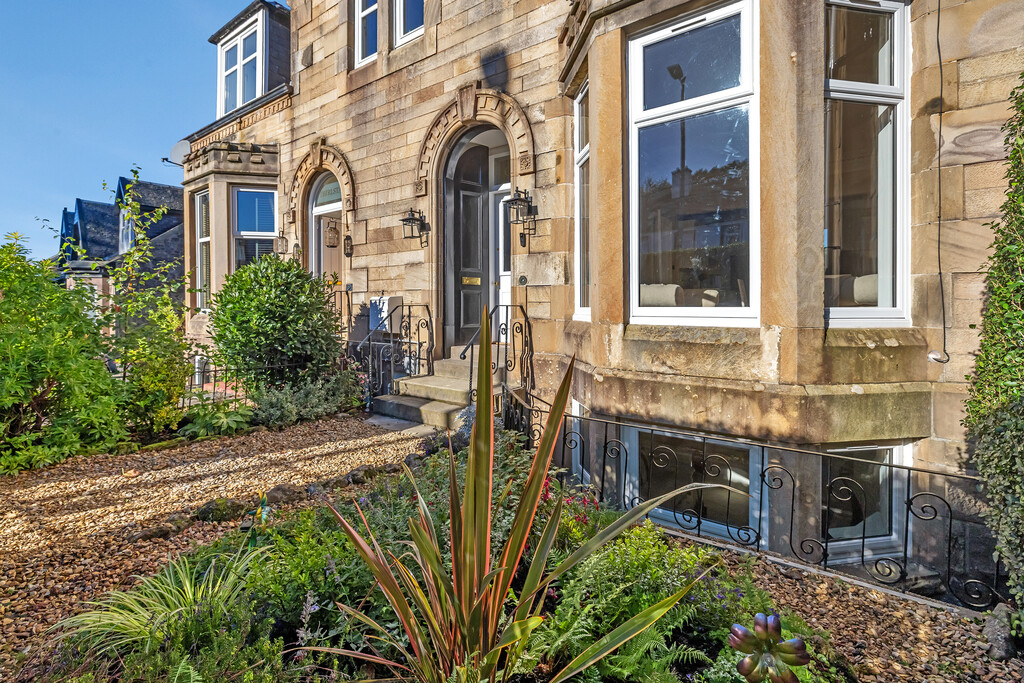
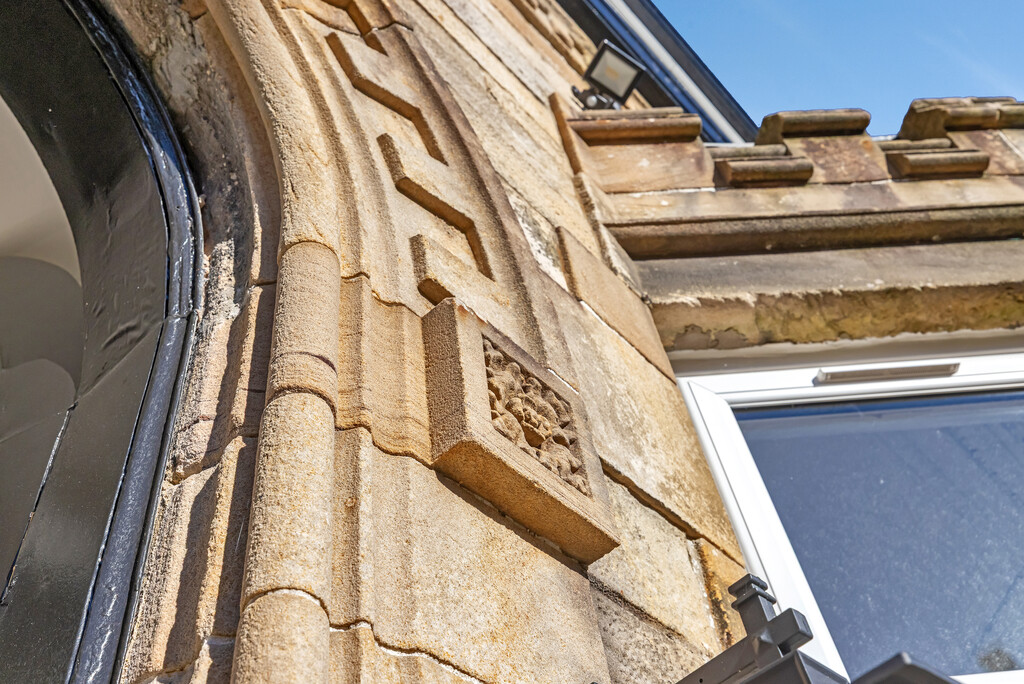
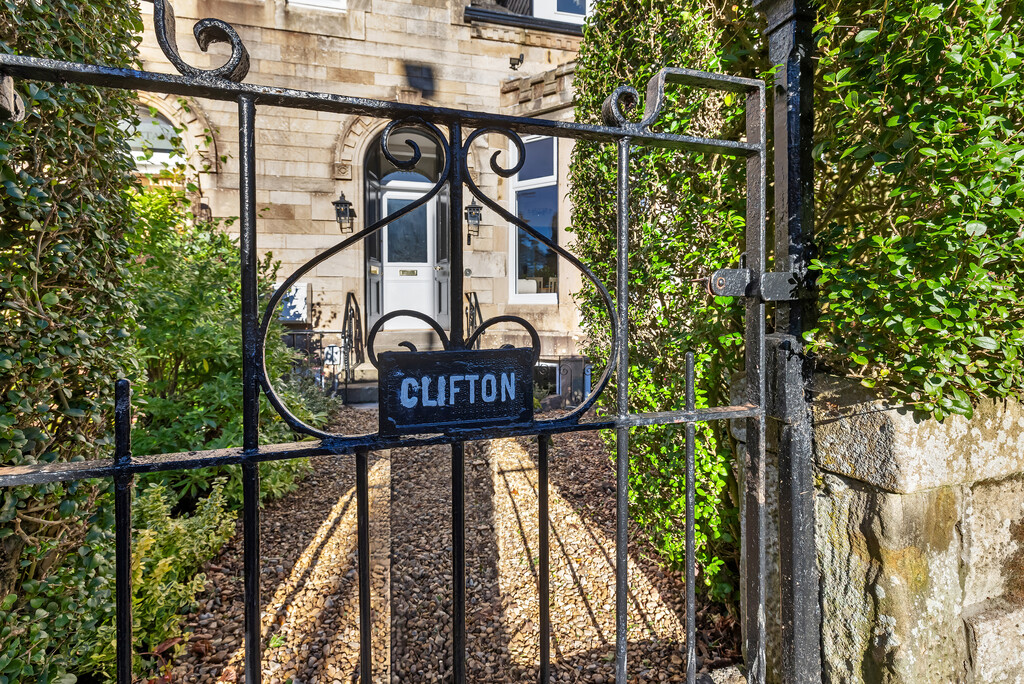

Some homes impress, others leave you speechless. Clifton is undoubtedly one of the latter. Behind the handsome façade of this traditional village property lies an utterly spectacular home that has undergone a comprehensive, no-expense-spared transformation, creating what must surely be one of the most impressive homes of its kind in Kilmacolm. With breathtaking interiors, exceptional attention to detail and a specification that is genuinely in a league of its own, this is a property that simply has to be seen to be believed.
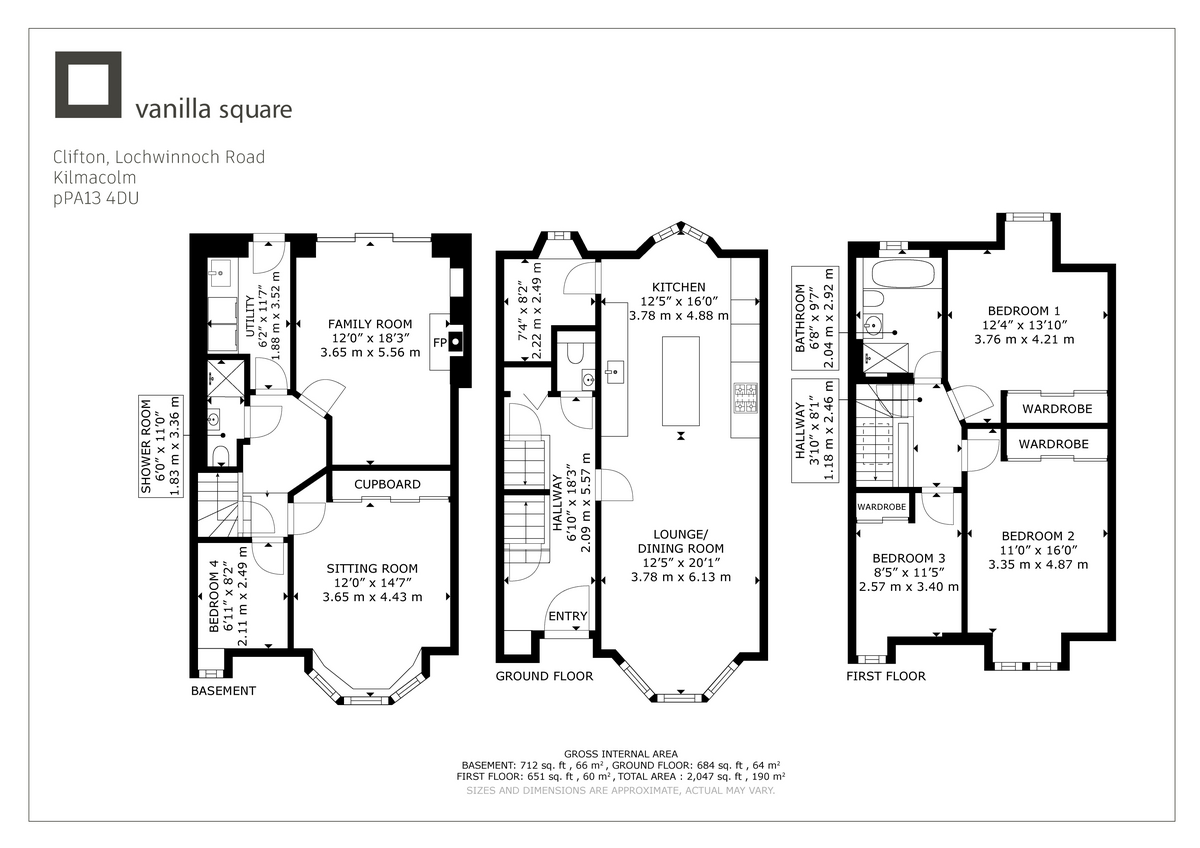
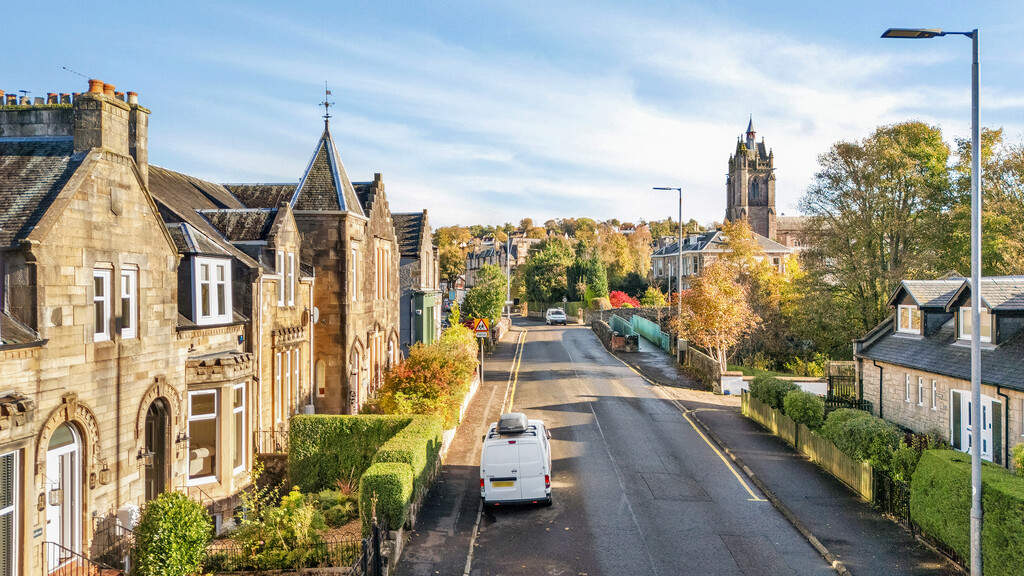
And the surprises don’t stop at the front door. From the street, Clifton appears to be a traditional two-storey home, but appearances can be wonderfully deceptive. Step inside and discover over 2,000 sq ft of beautifully designed accommodation unfolding across three substantial levels, offering five bedrooms, magnificent open-plan living, additional family spaces and an exceptional degree of flexibility. Add private gardens, generous off-street parking and a location right in the heart of the village, and you have something incredibly special. Everything is on your doorstep, yet nothing has been compromised.
The current owners have undertaken an extraordinary programme of refurbishment, transforming the property into a truly remarkable contemporary home whilst respecting the character and proportions of the original building. Every room has been thoughtfully considered, every finish carefully selected and every detail executed to an exceptional standard. The result is a home that feels both luxurious and welcoming, equally suited to busy family life and sophisticated entertaining.
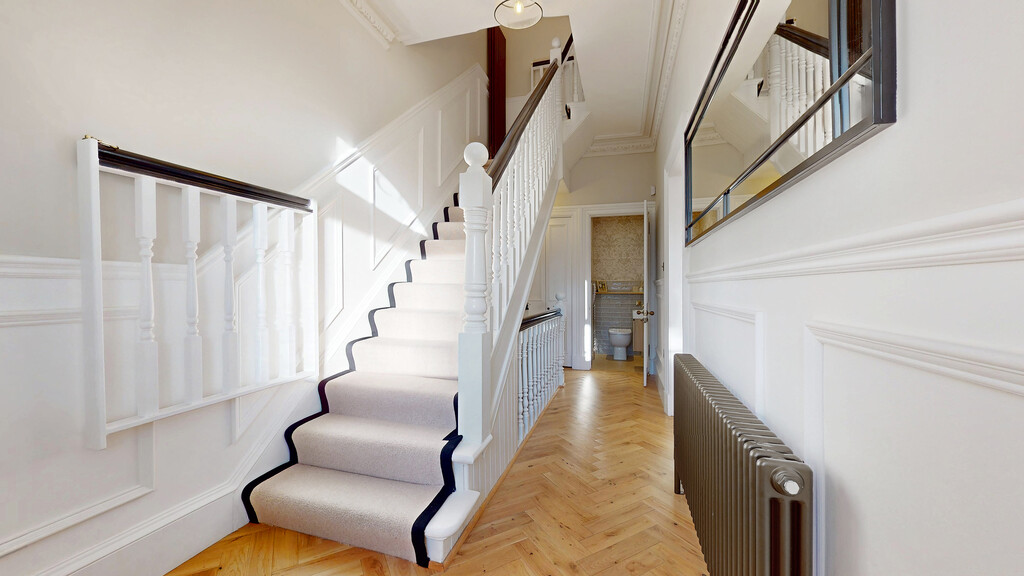
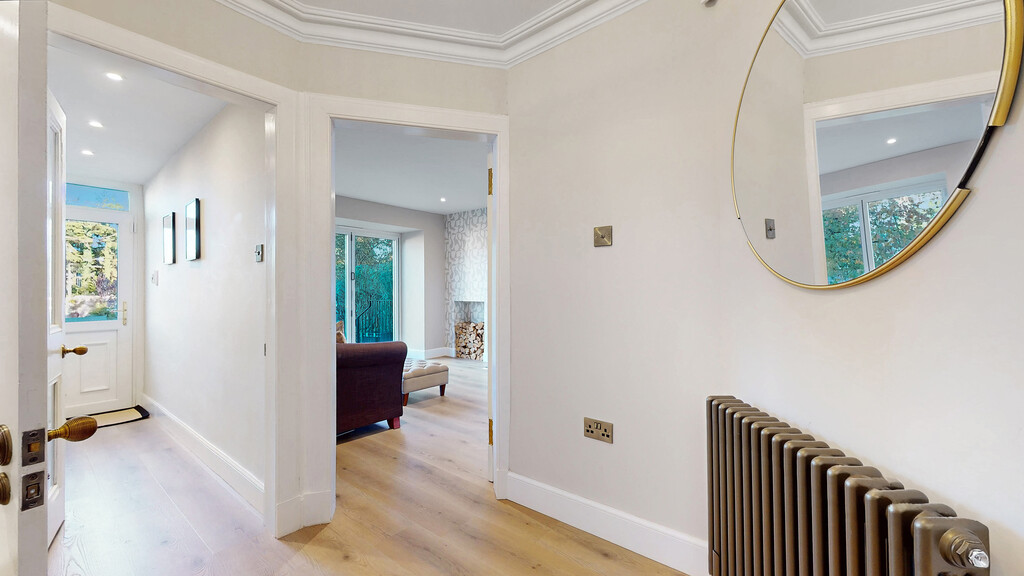
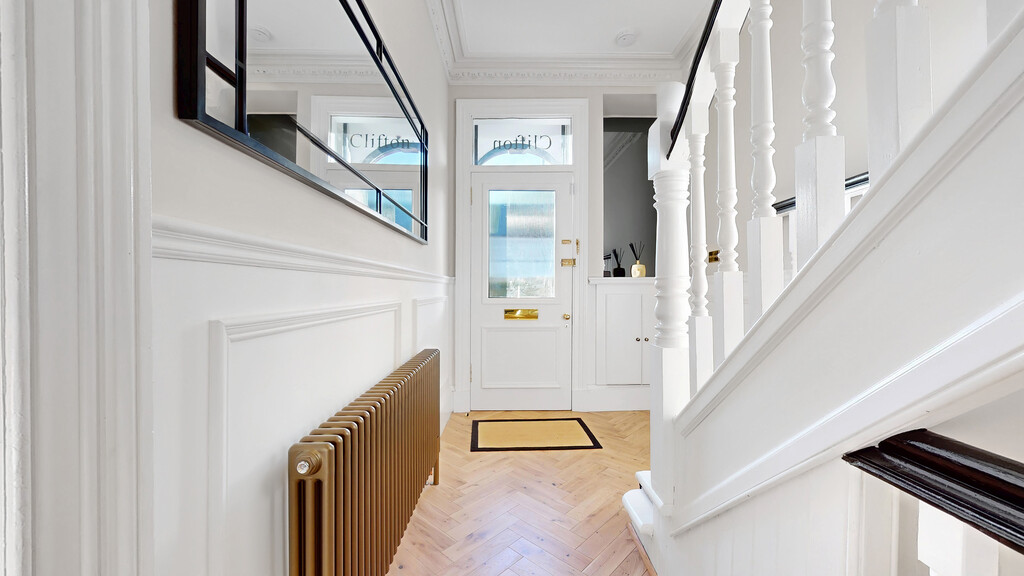
From the moment you step through the main door, the quality is unmistakable. The welcoming reception hallway makes an immediate statement, with gorgeous herringbone flooring, elegant wall panelling, a feature radiator and a beautifully chosen statement stair carpet creating a stunning first impression. It’s a tantalising introduction to the extraordinary accommodation that lies beyond, with the same attention to detail continuing throughout every level of this exceptional home.
And then comes the showstopper.
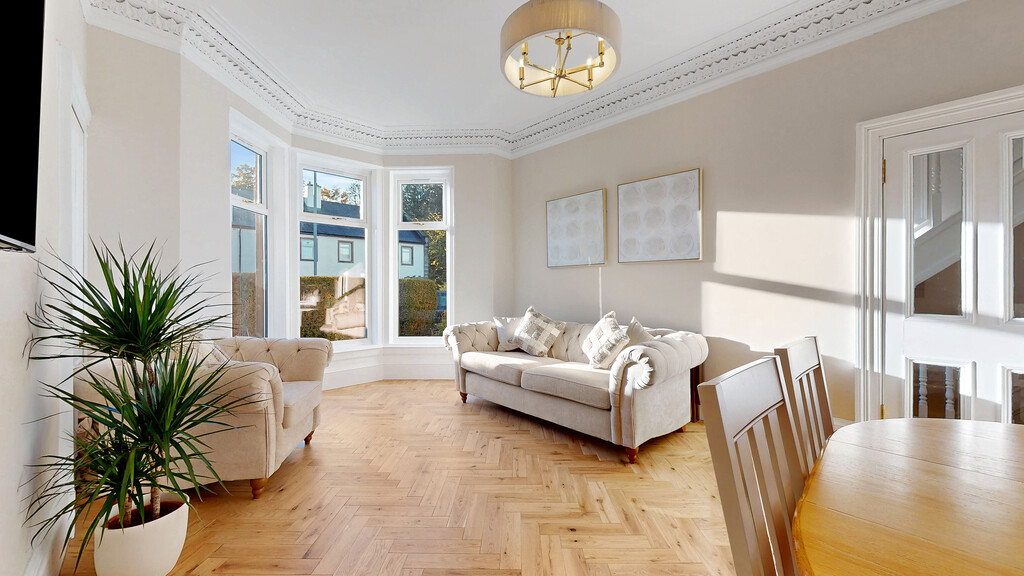
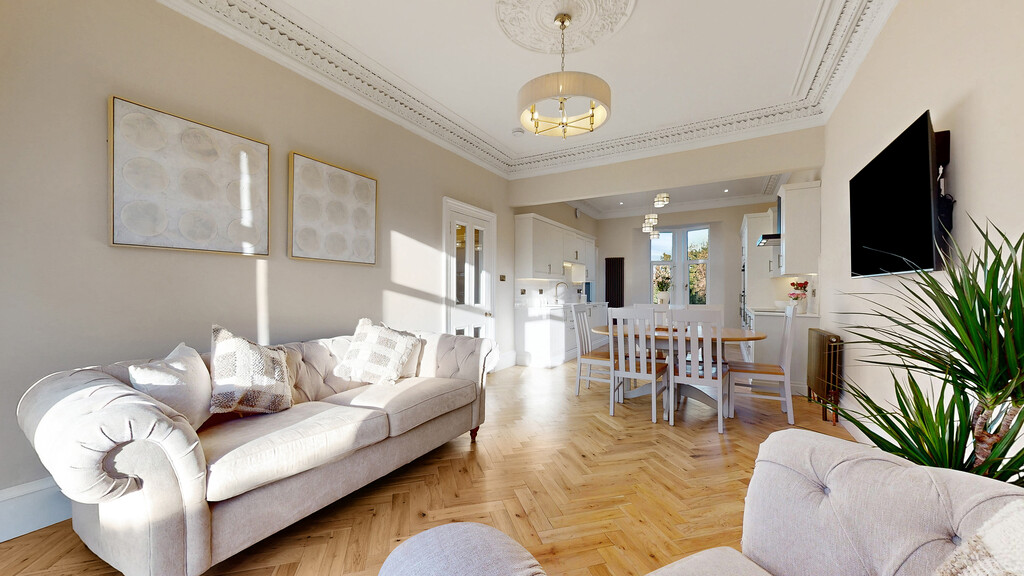
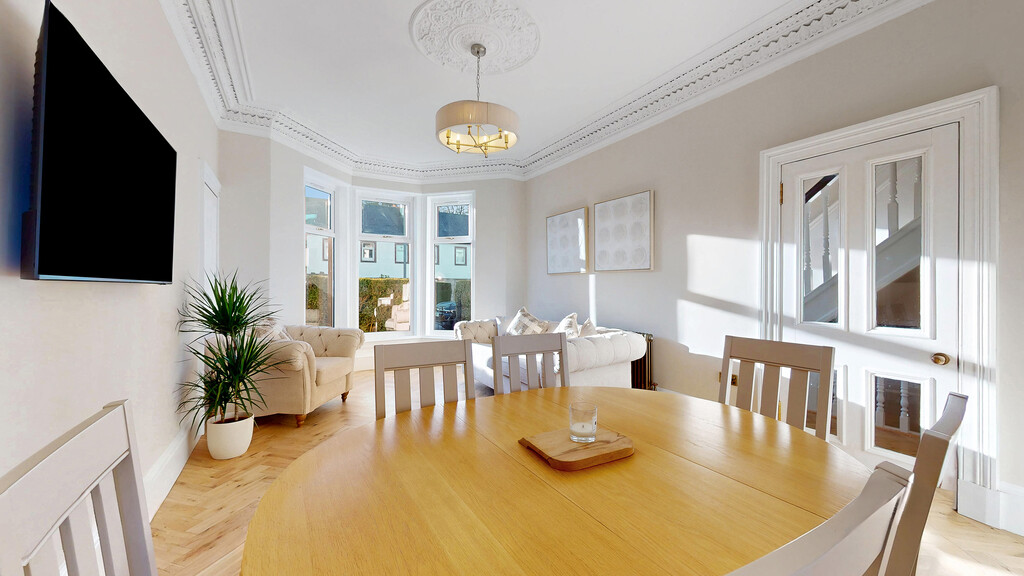
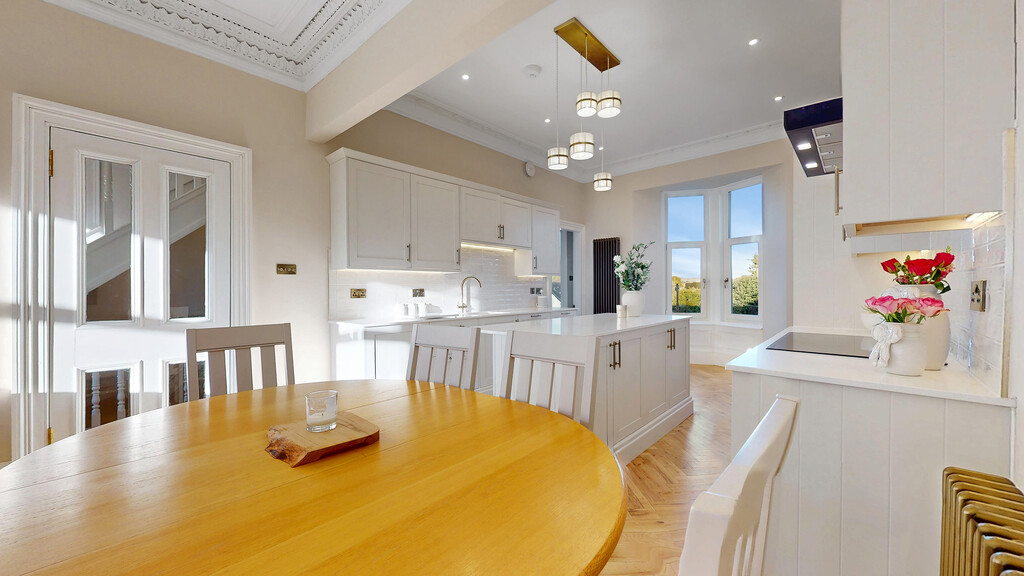
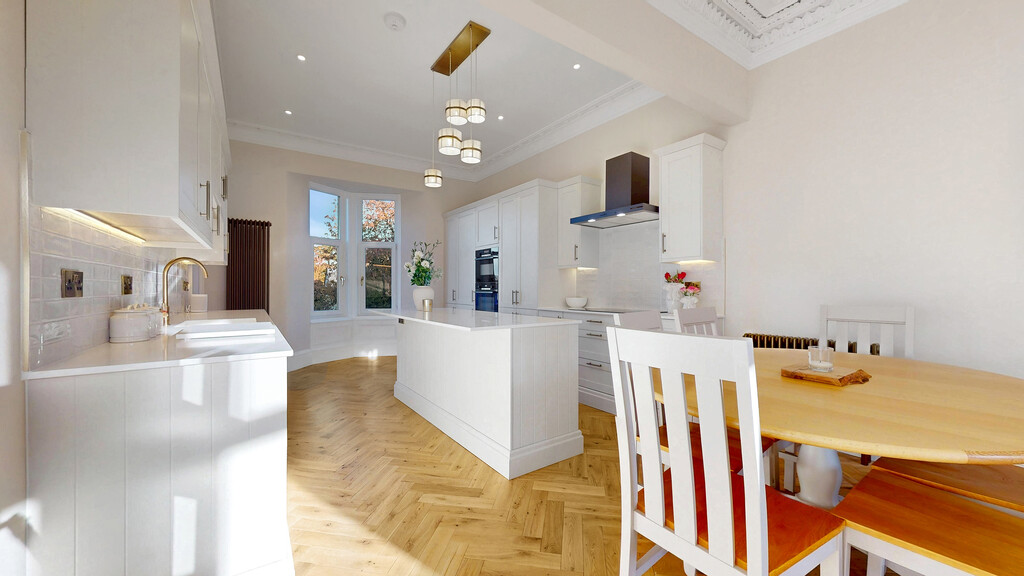
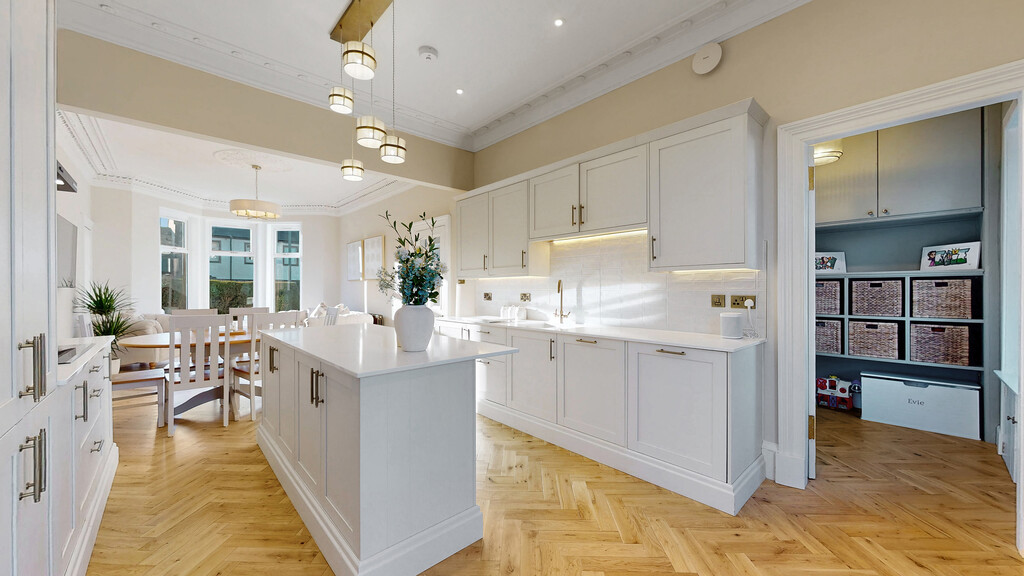
Stretching an incredible 35 feet plus from front to rear, the magnificent open-plan lounge, dining and kitchen is nothing short of spectacular. With beautiful bay windows at both ends, this breathtaking space enjoys an abundance of natural light and provides a fabulous setting for modern family living and entertaining. To the front, the generous lounge area offers ample space for comfortable seating, while the proportions easily accommodate a substantial dining table and chairs, perfect for everything from relaxed family dinners to lively gatherings with friends.
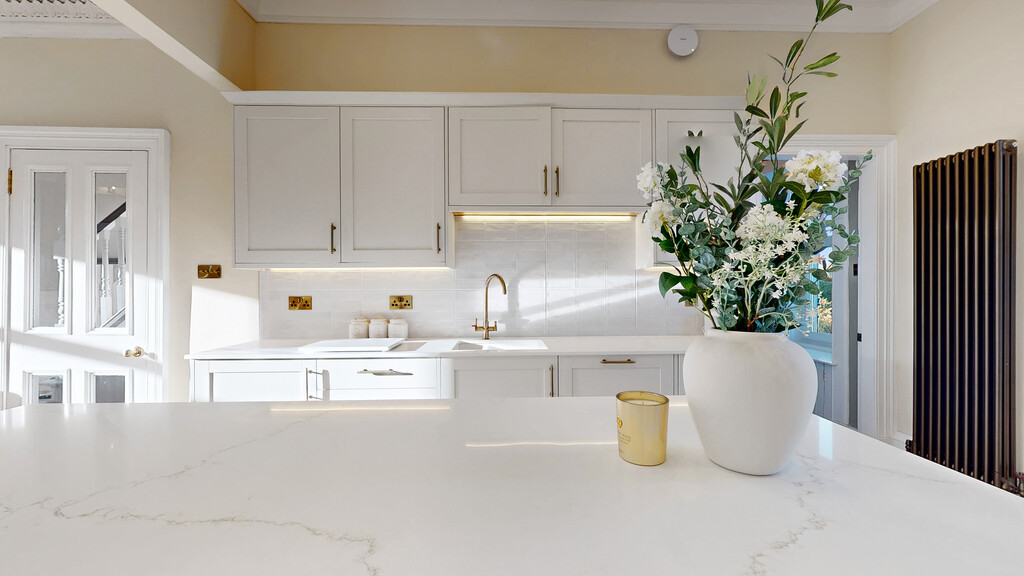
Flowing seamlessly from the living and dining space is an absolutely stunning contemporary kitchen. Beautifully designed and finished to an exceptional specification, it features quality fitted cabinetry, gorgeous quartz worktops and an impressive range of integrated appliances. Every element has been chosen to combine visual impact with everyday practicality, creating a kitchen that is as enjoyable to use as it is to admire. This is unquestionably the beating heart of the home, a remarkable social space where cooking, dining, relaxing and entertaining come together effortlessly.
Photographs can only tell part of the story; the scale, quality and atmosphere really need to be experienced in person.
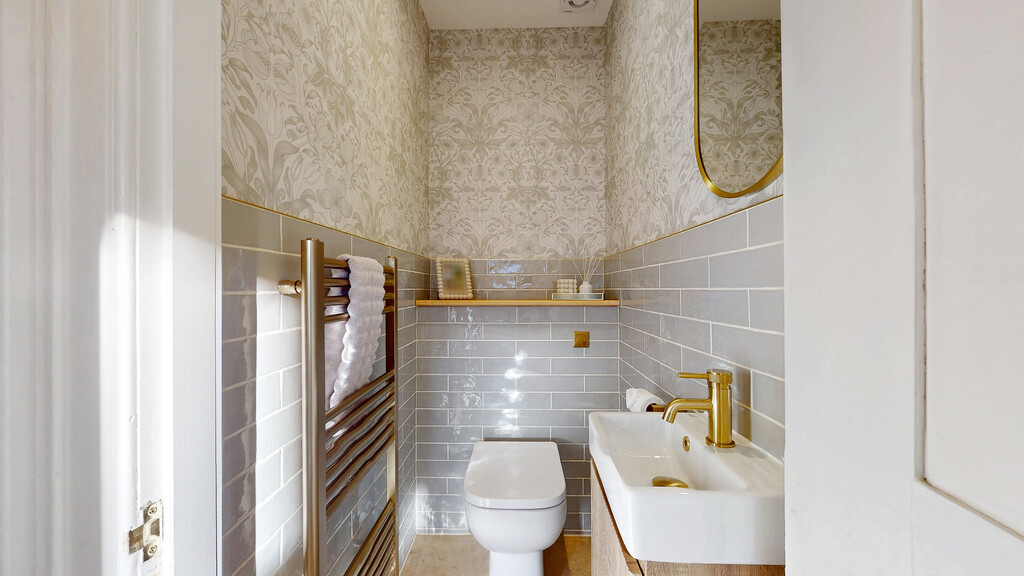
A useful pantry sits conveniently off the kitchen, while a beautifully finished WC/cloakroom completes the main living level, ensuring guests are comfortably catered for without having to venture upstairs or downstairs.
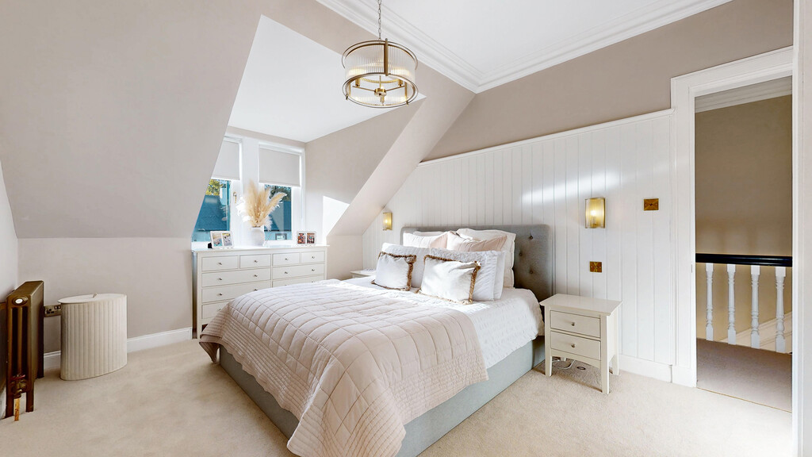
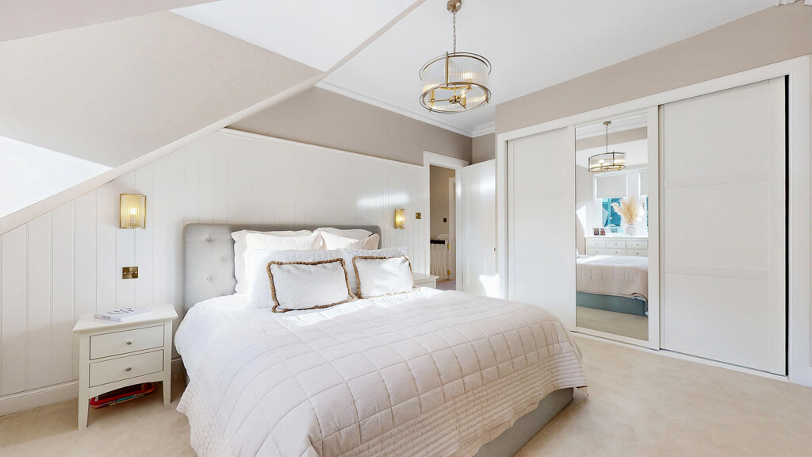
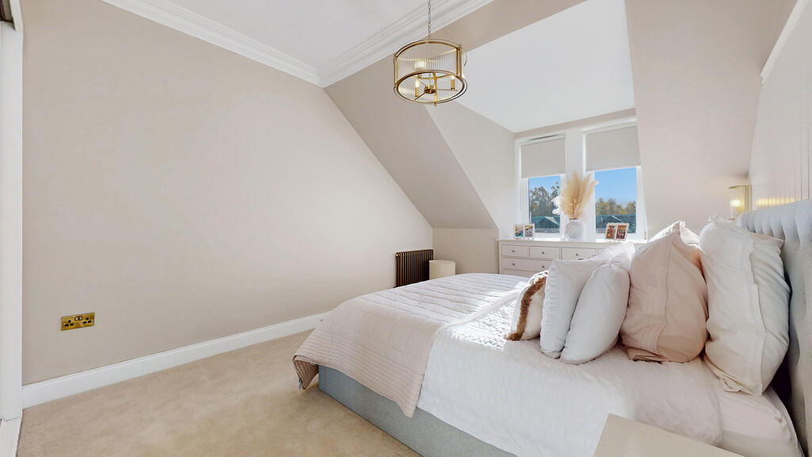
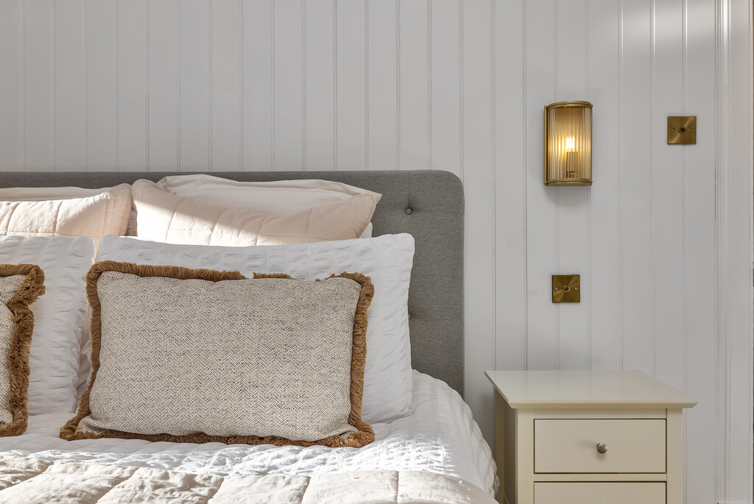
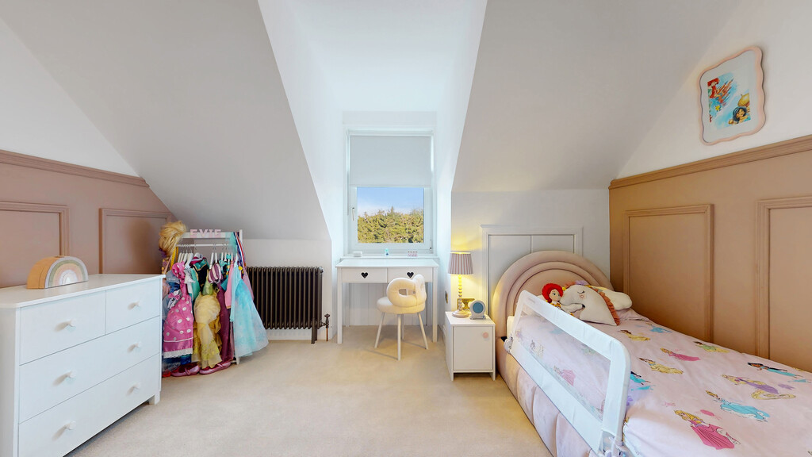
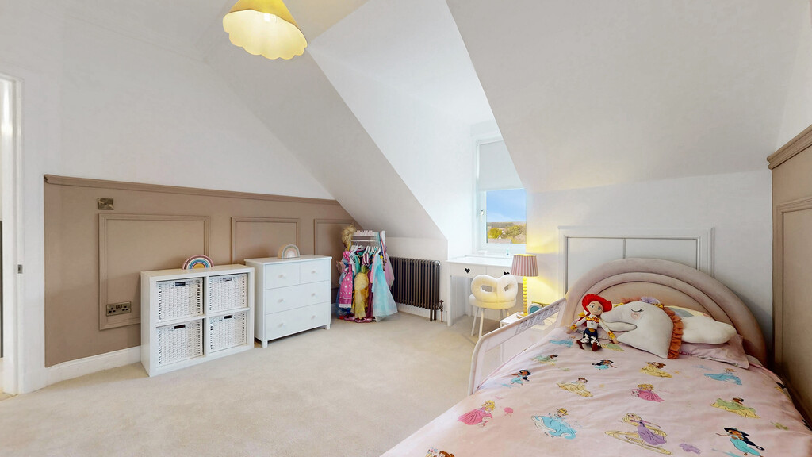
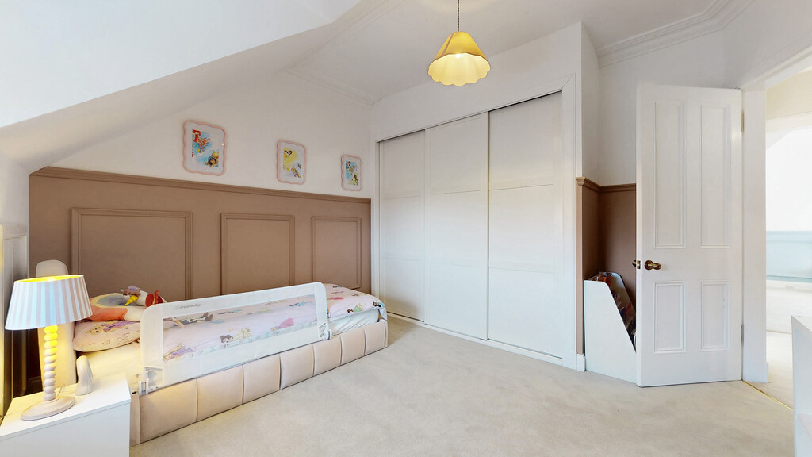
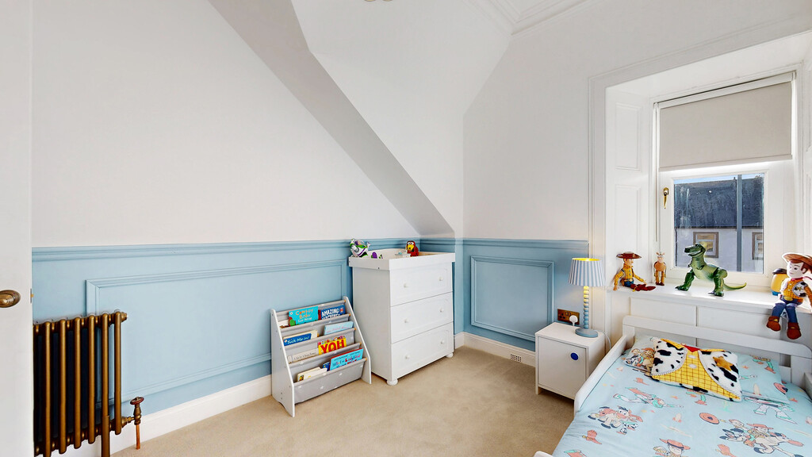
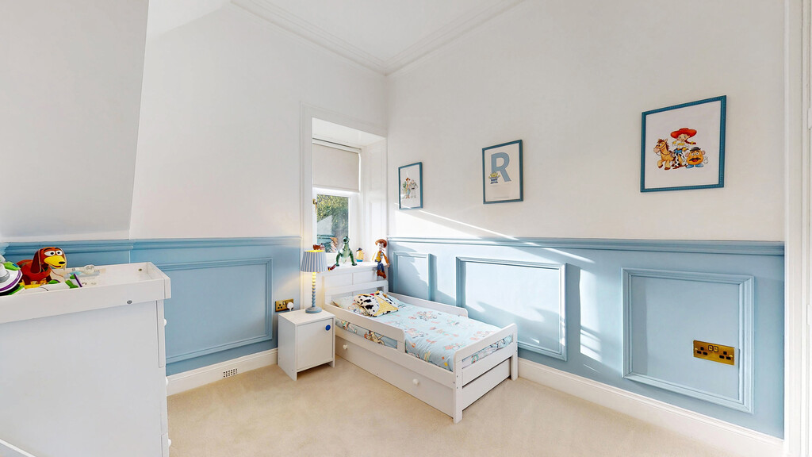
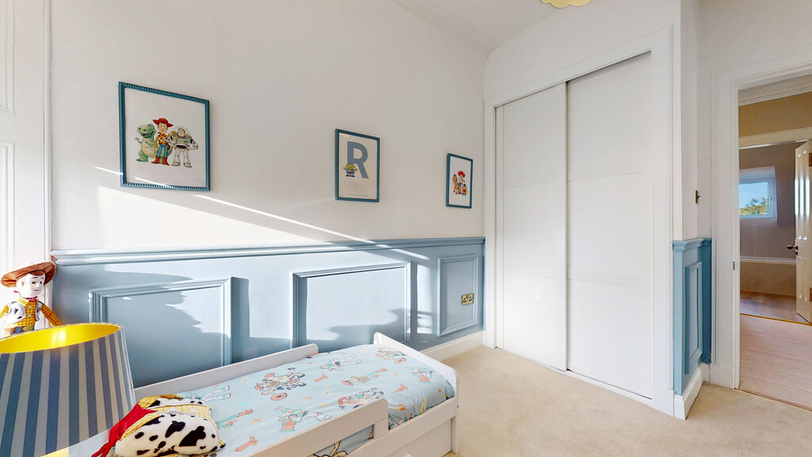
The gorgeous staircase leads to the upper floor, where the exceptional standard of finish continues. Three wonderfully spacious bedrooms each offer their own individual character, with excellent natural light and fitted wardrobe storage in all three rooms. Beautifully presented and thoughtfully designed, these are bedrooms that feel like genuine retreats rather than simply places to sleep.
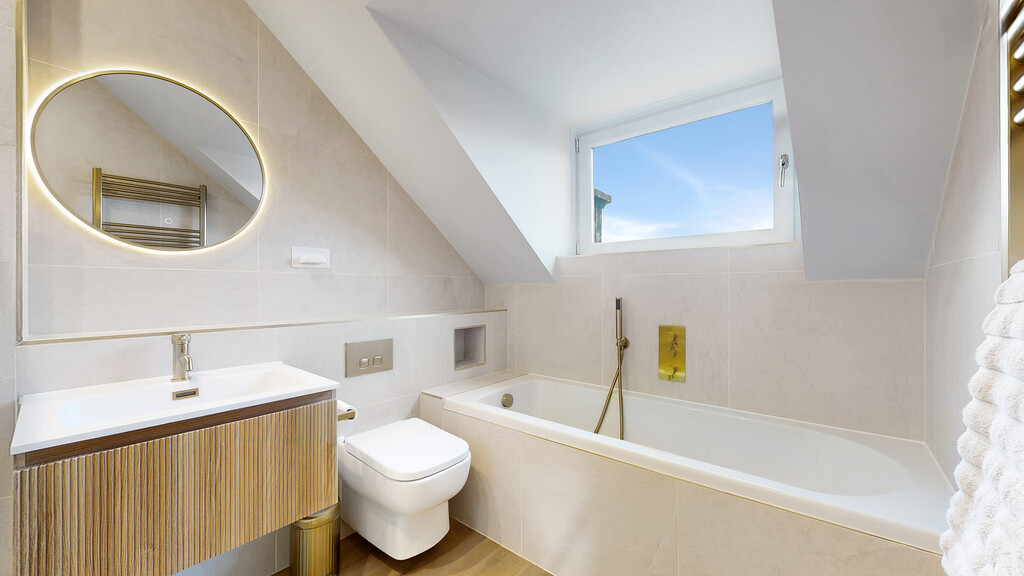
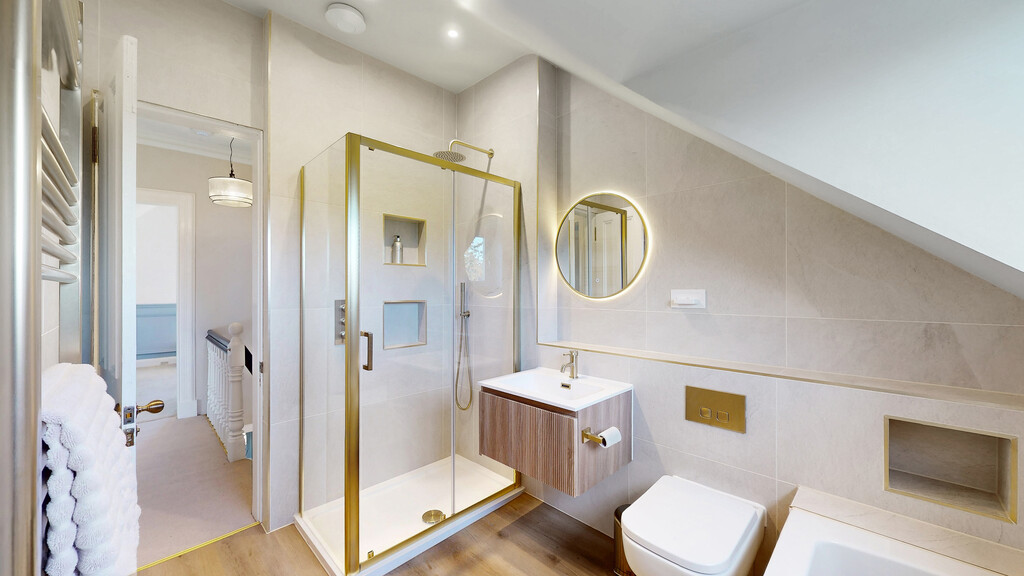
The family bathroom is another absolute triumph. Luxuriously appointed with a stunning white four-piece suite, including a separate bath and shower enclosure, it is complemented by elegant gold fittings, carefully considered lighting and beautifully chosen finishes. Enjoying sunny rear aspects, the room is wonderfully bright and inviting, offering the perfect place to unwind with a long soak at the end of a busy day.
But just when you think Clifton has revealed everything, there is an entire additional level waiting to be discovered.
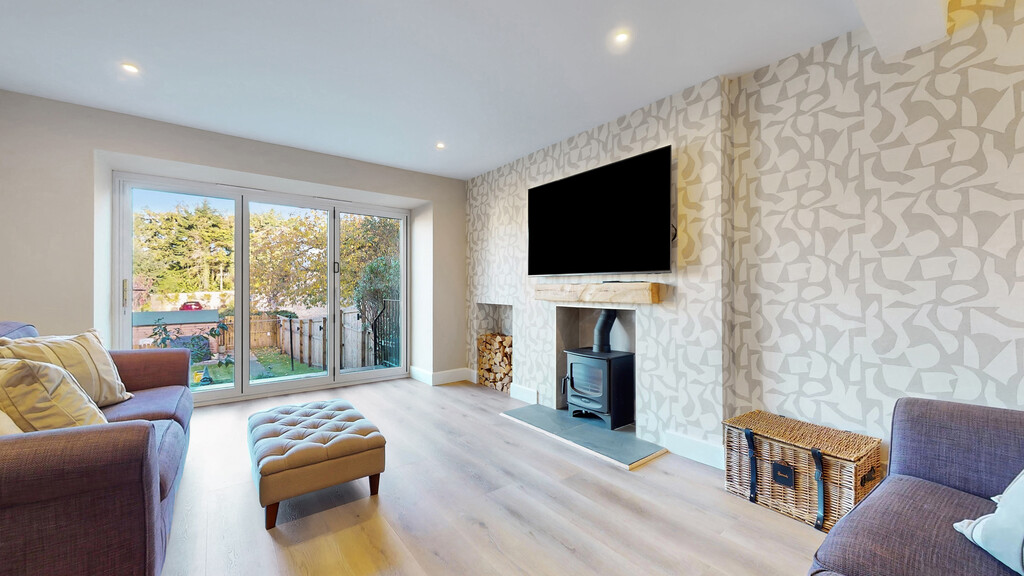
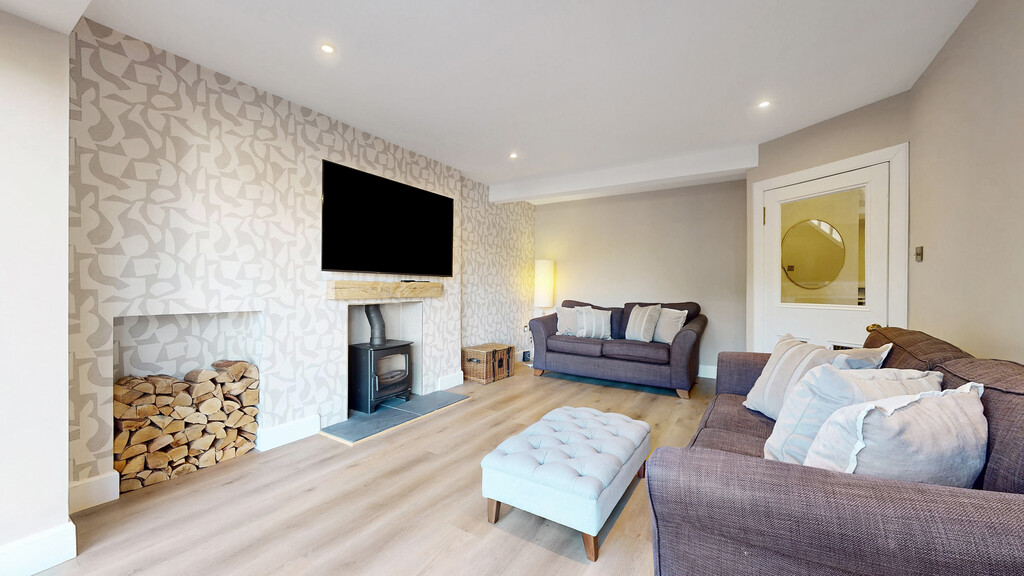
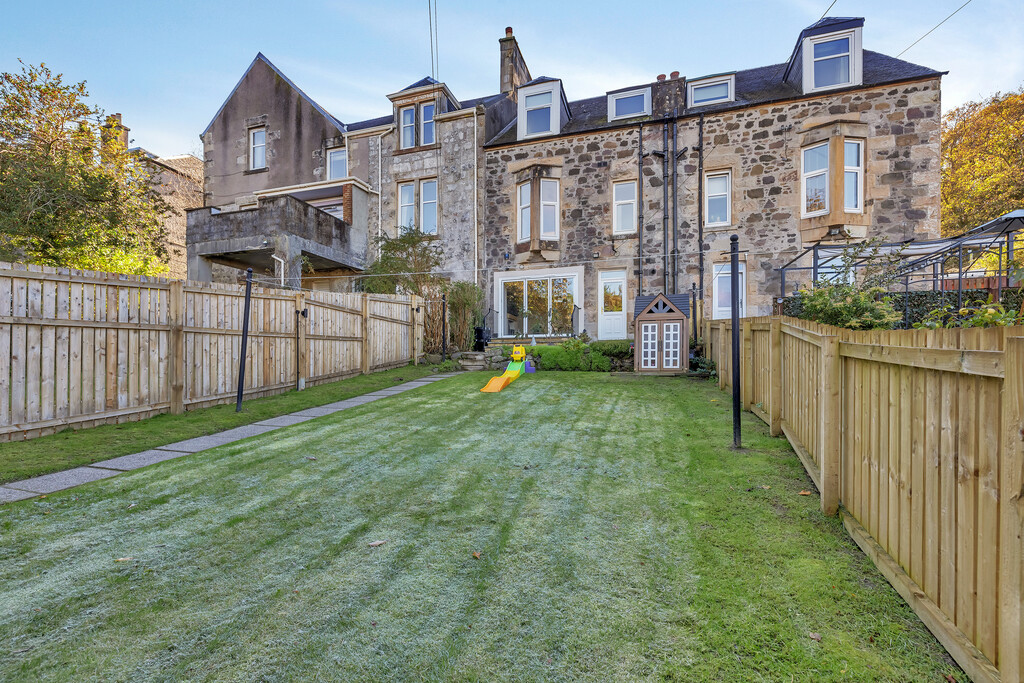
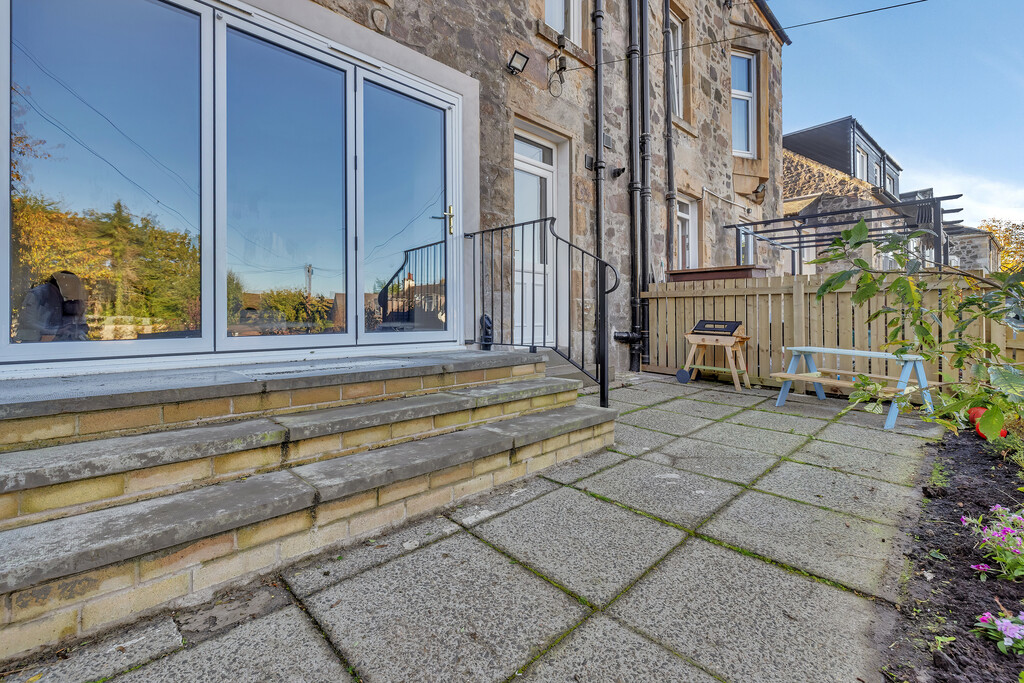
The garden level is arguably one of the property’s greatest assets, providing an exceptional amount of additional accommodation and a level of versatility rarely found in a traditional village home. The standout room is a magnificent family lounge to the rear, complete with a feature log-burning stove and expansive bi-folding doors opening directly onto the private gardens. In the warmer months, throw open the doors and allow the garden to become an extension of the living space, perfect for summer entertaining, barbecues or simply relaxing in the sunshine. When winter arrives, light the stove, settle down with a good film and enjoy a wonderfully cosy evening indoors. Whether used as a family television room, teenagers’ retreat, cinema room or a more informal entertaining space, this is a truly fabulous addition to the home.
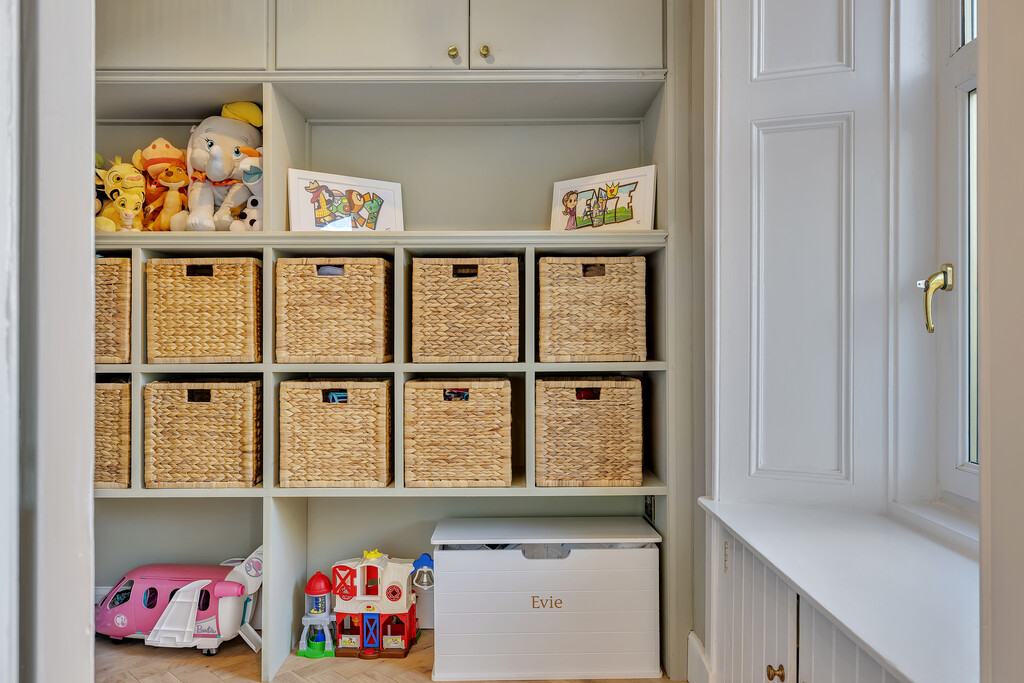
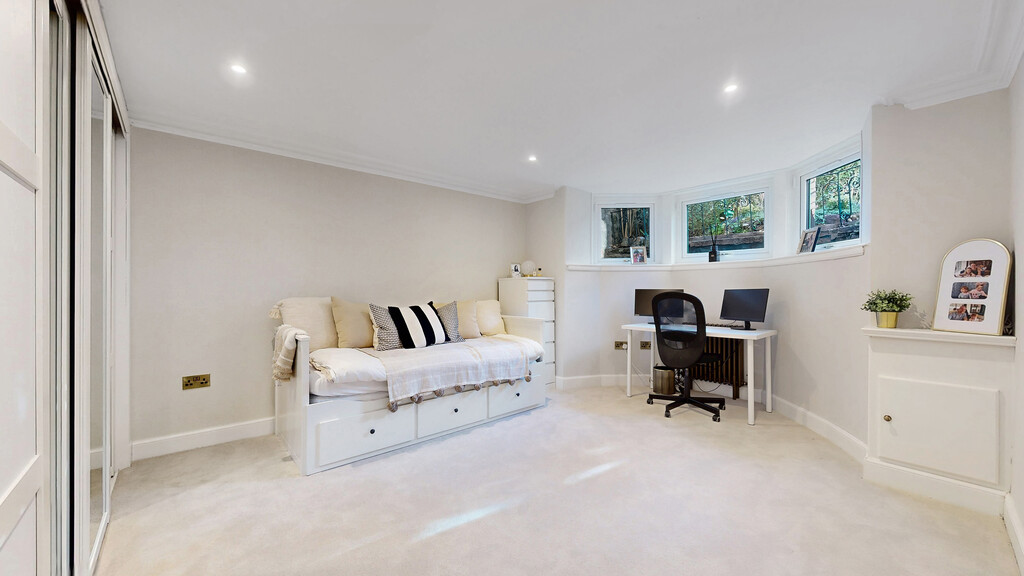
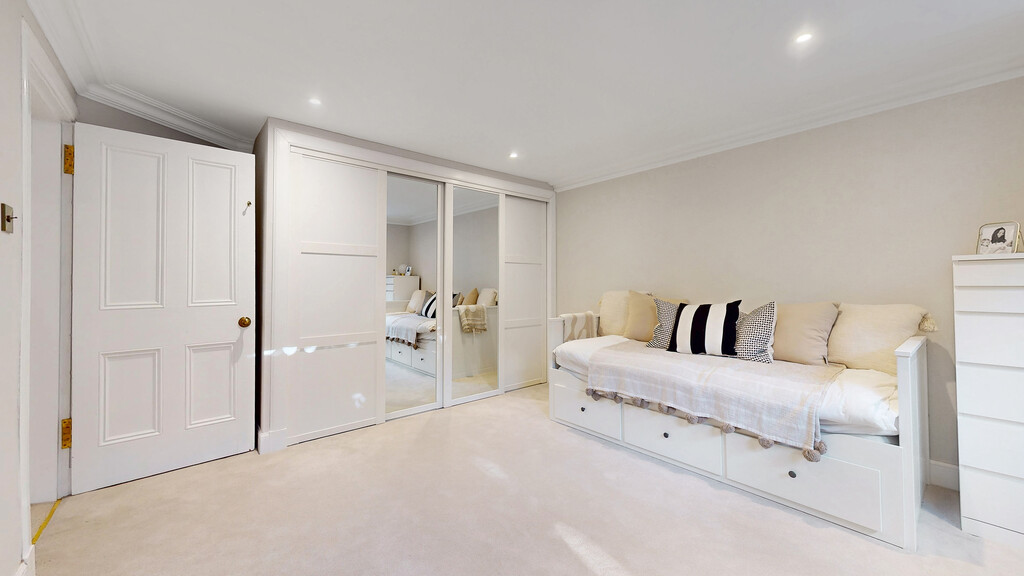
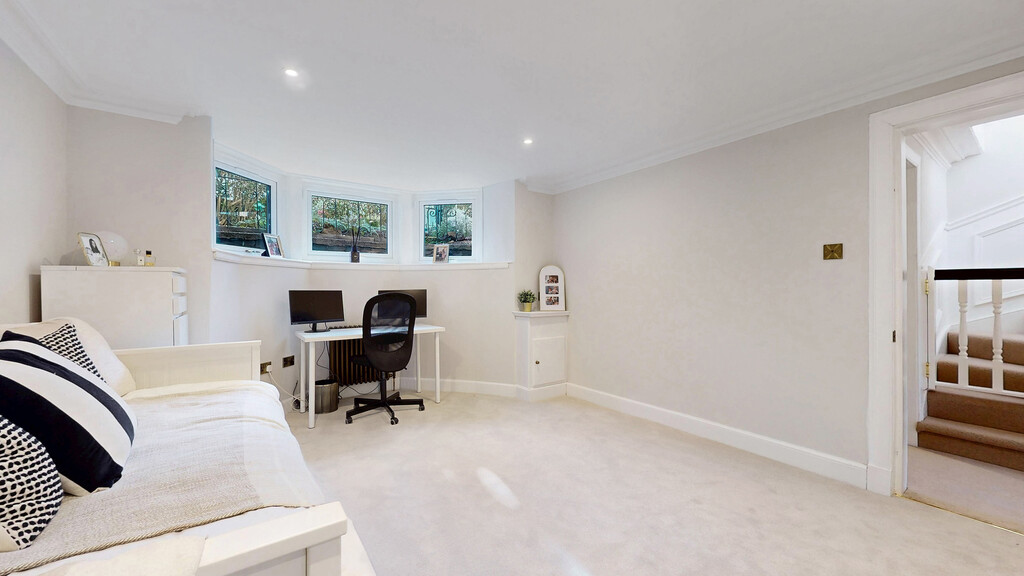
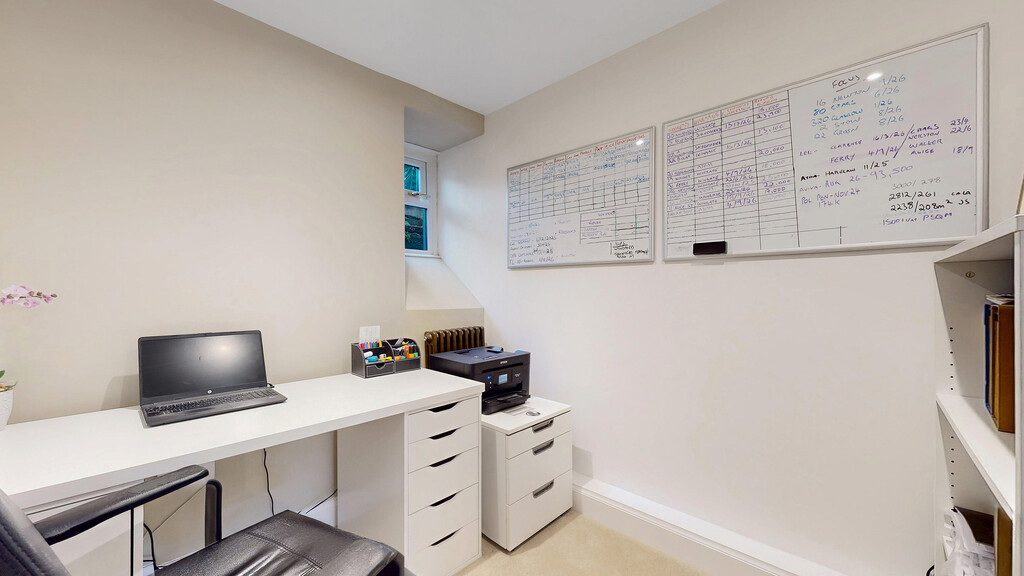
Also on this level is a generous fourth double bedroom, complete with fitted wardrobes. This beautifully flexible room could equally serve as an impressive home office, guest bedroom or further sitting room, depending on the needs of its next owners. A fifth bedroom/study provides yet another adaptable space, ideal for those working from home or requiring a dedicated hobby room.
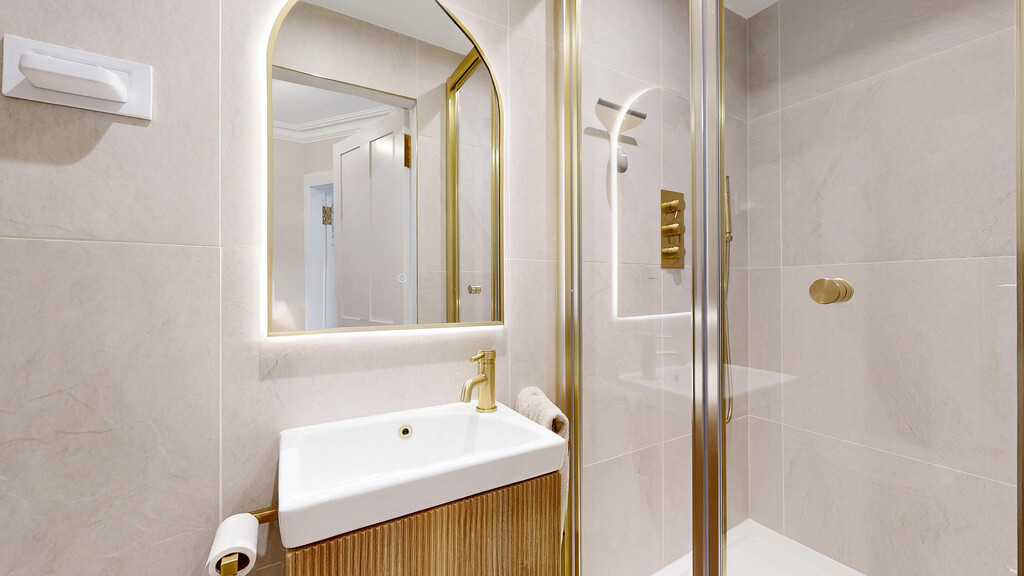
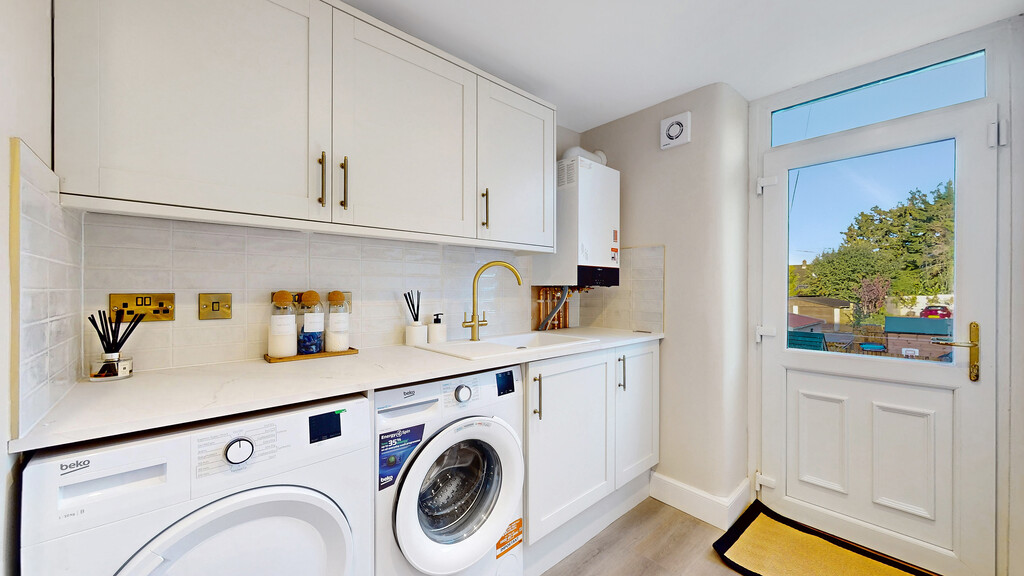
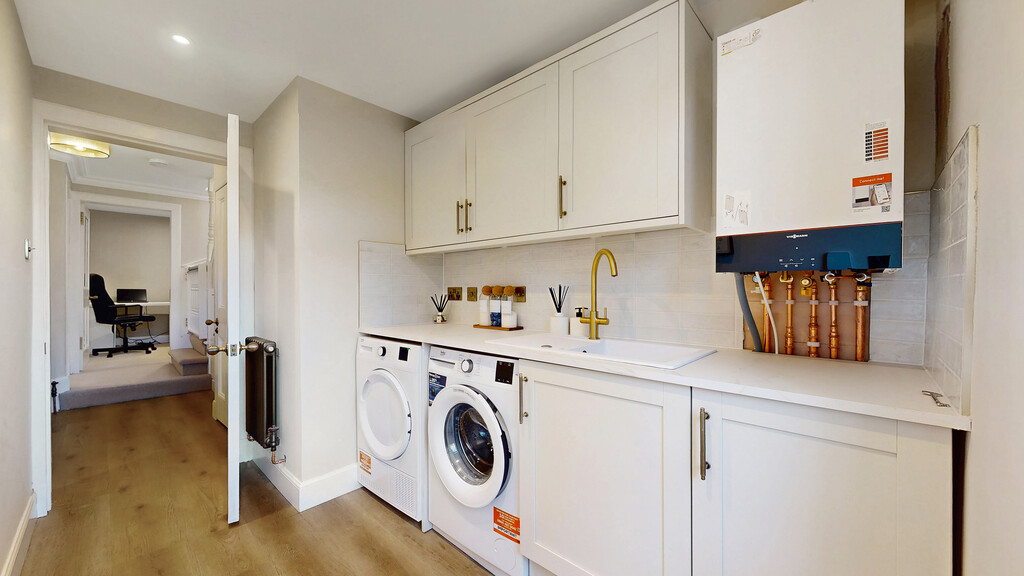
A fully fitted utility room is another brilliant practical feature, particularly for busy families. With direct access from the garden level, it’s the ideal place for muddy rugby boots, hockey kit or cleaning up after a long walk with the dog. Completing this floor is a further beautifully appointed shower room with a fresh three-piece suite. Importantly, with bathroom or WC facilities on every level, Clifton has been designed to make everyday family life as comfortable and convenient as possible.
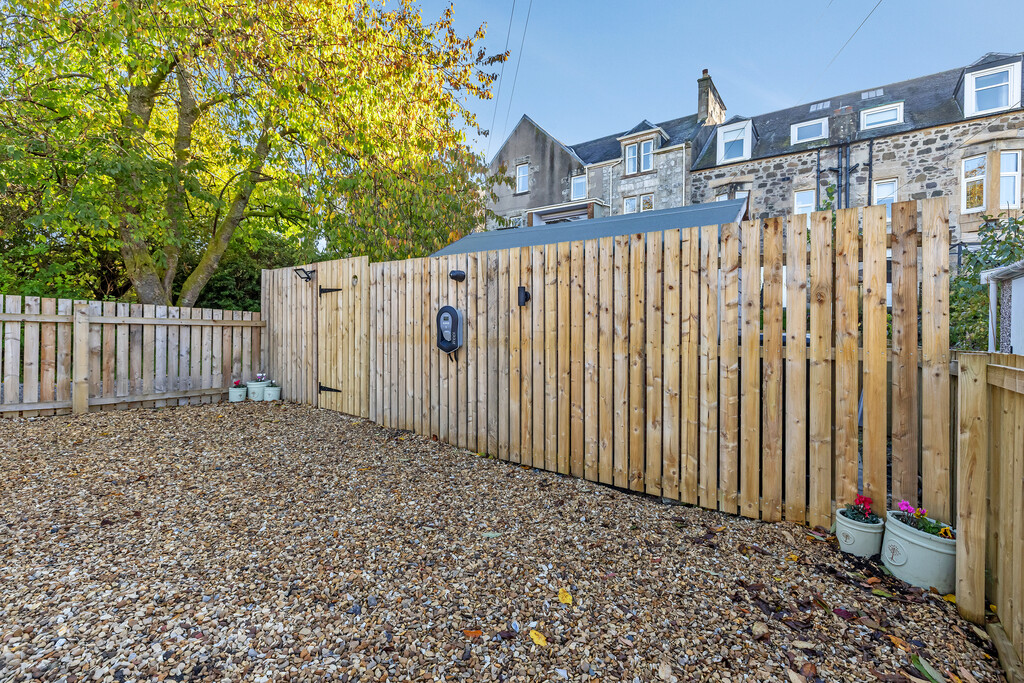
The specification includes gas central heating and double glazing, complementing the extensive refurbishment programme and ensuring this is a home ready to be enjoyed from day one. There is also a security alarm system, CCTV and a EV charger installed.
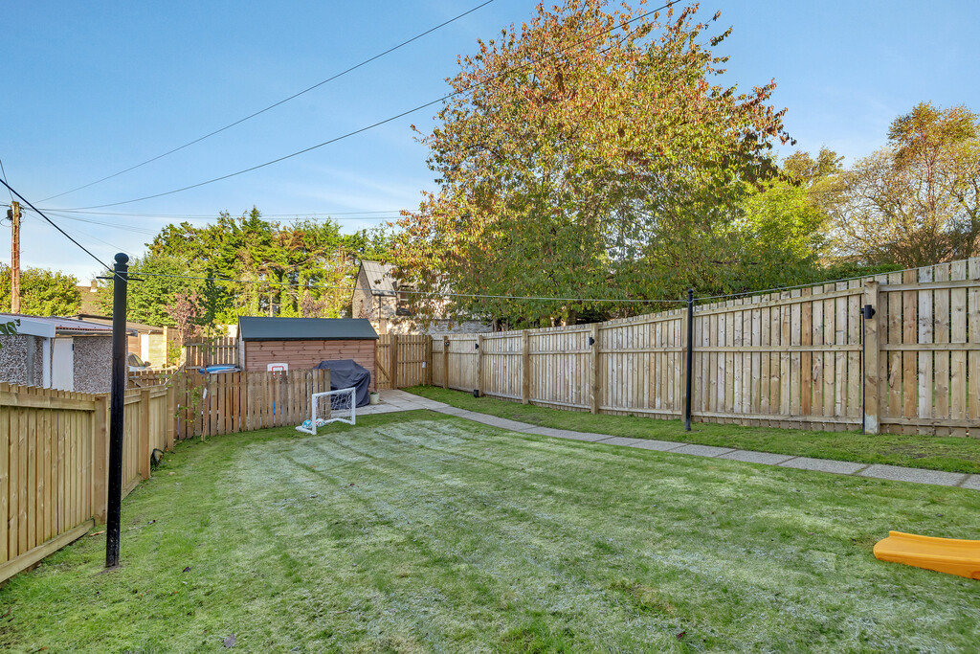
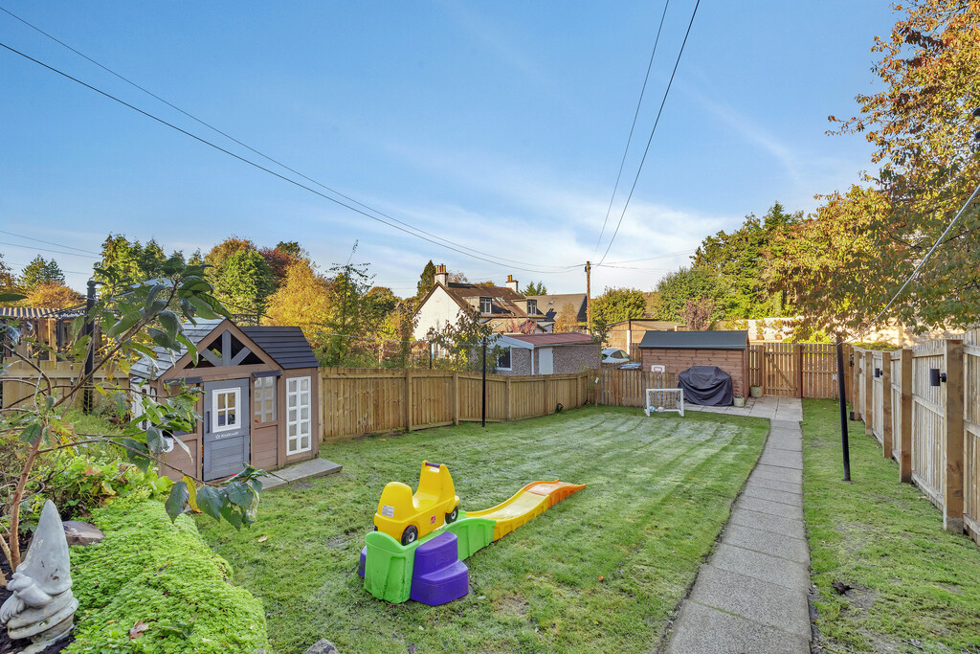
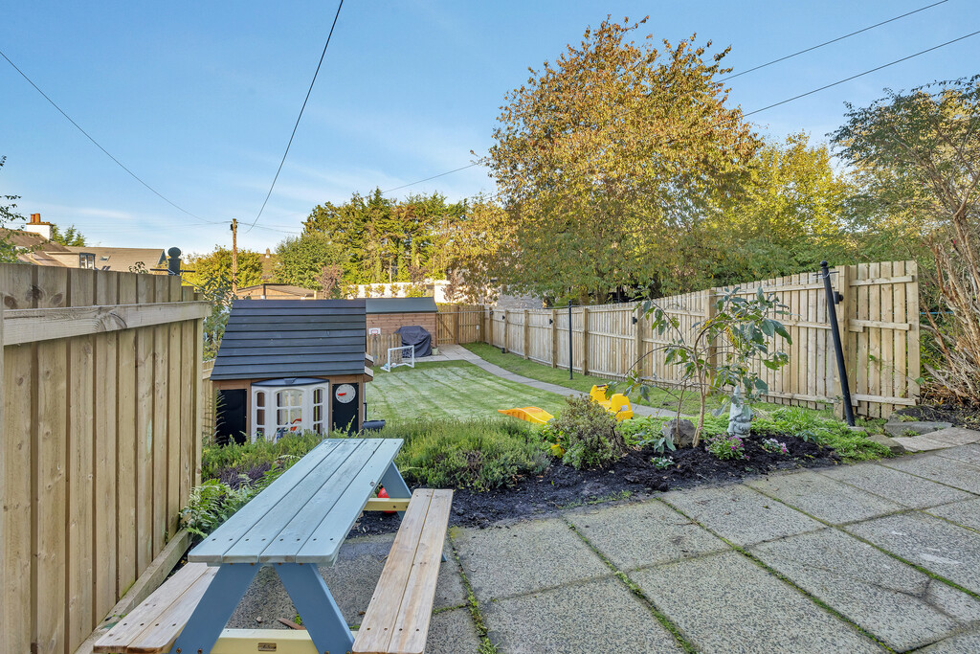
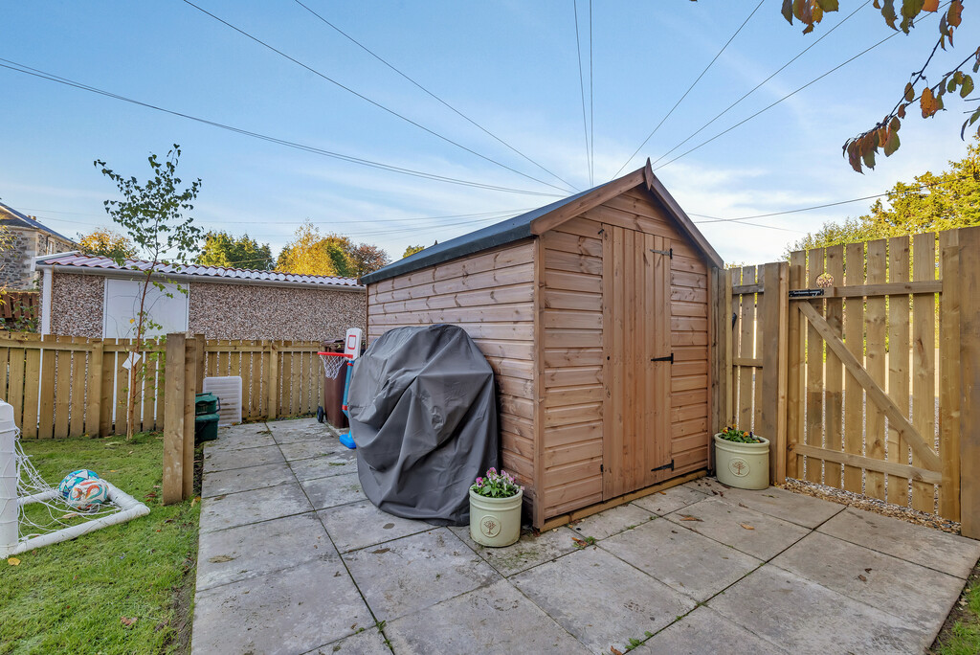
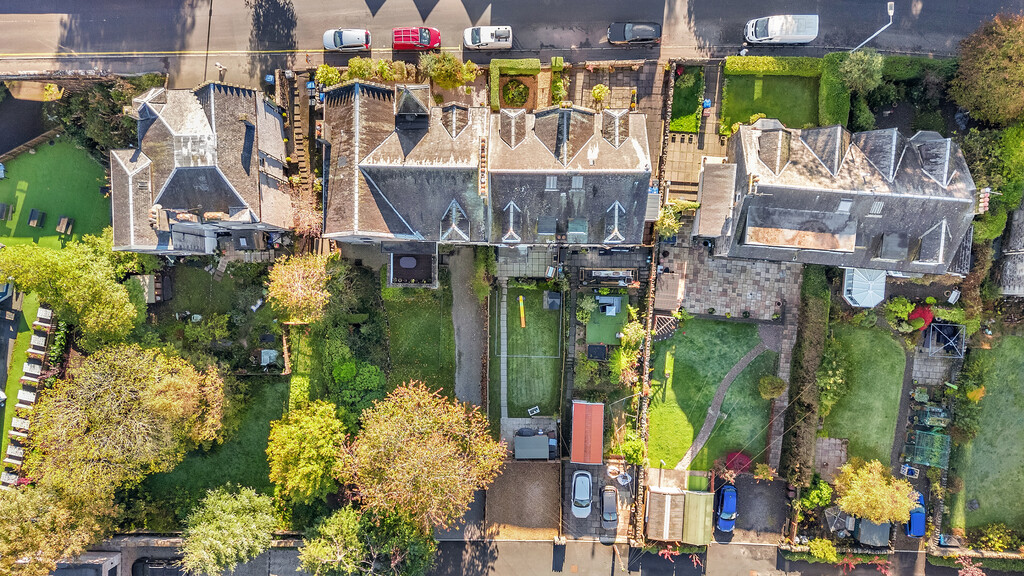
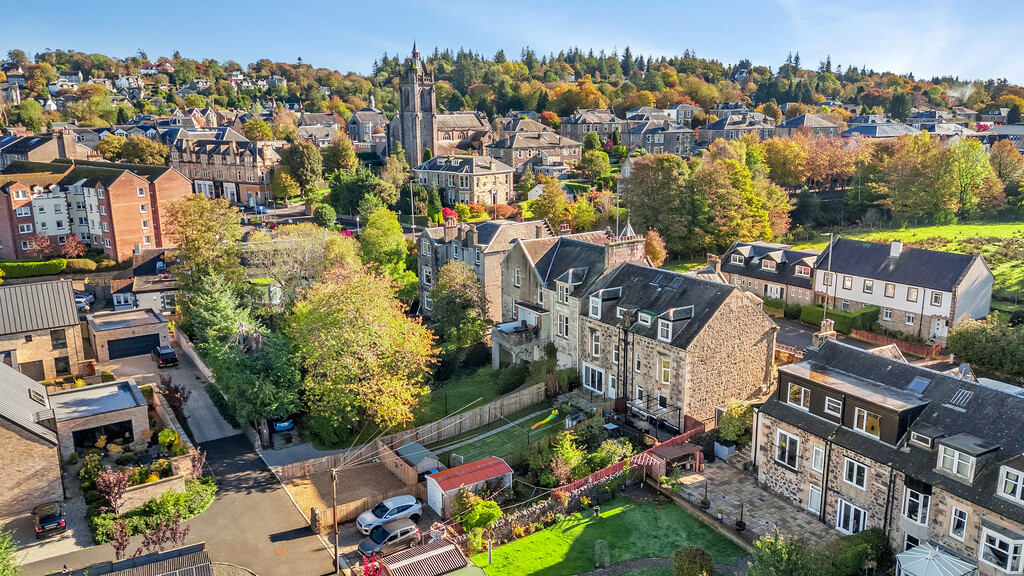
Externally, Clifton continues to impress. The neatly presented front garden provides an attractive, low-maintenance approach to the property, while to the rear lies a fabulous enclosed garden that is every bit as appealing as the accommodation inside. A generous patio immediately outside the garden-level family room creates the perfect spot for outdoor dining, summer barbecues and evening drinks, while the extensive lawn beyond provides plenty of room for children to play, kick a football or simply enjoy the outdoors. Enclosed by fencing, the garden offers a safe and secure environment for children and pets, with the added benefit of delightful afternoon and evening sunshine.
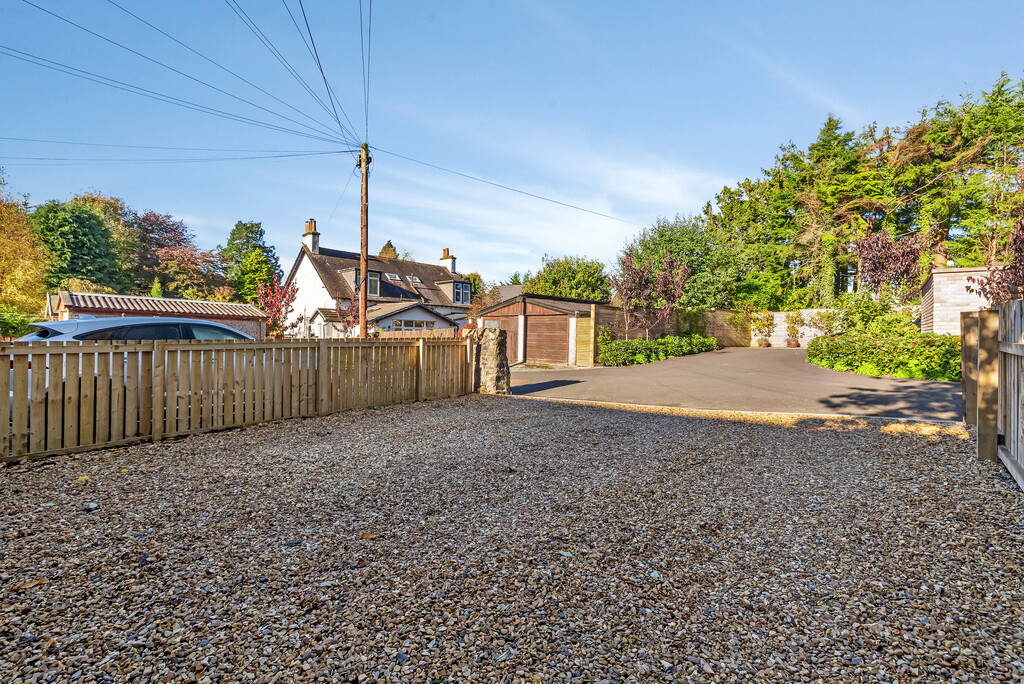
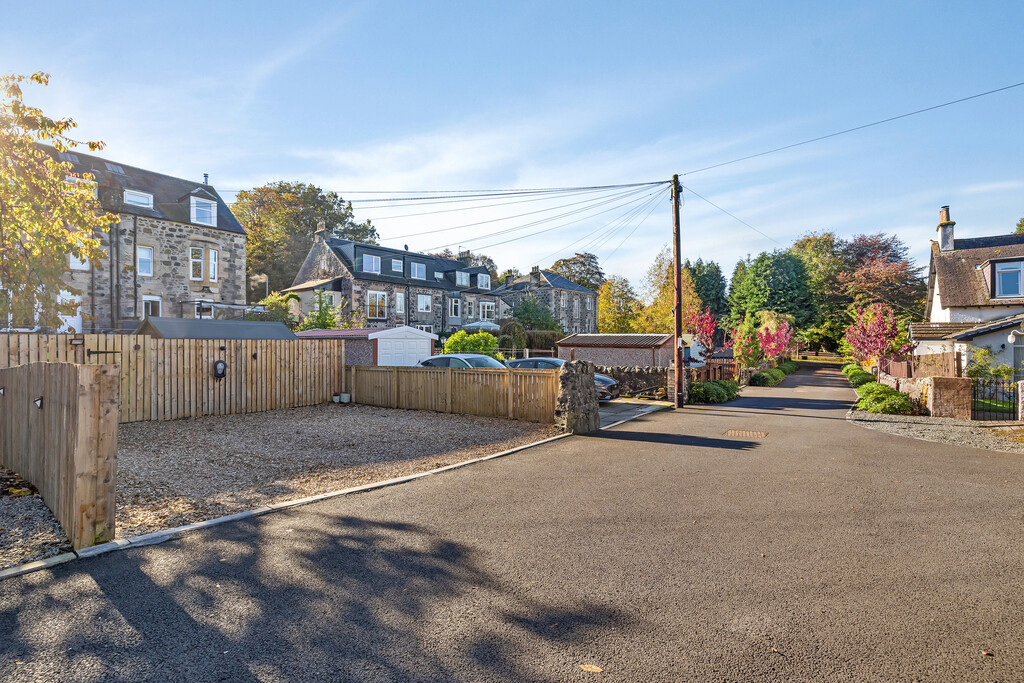
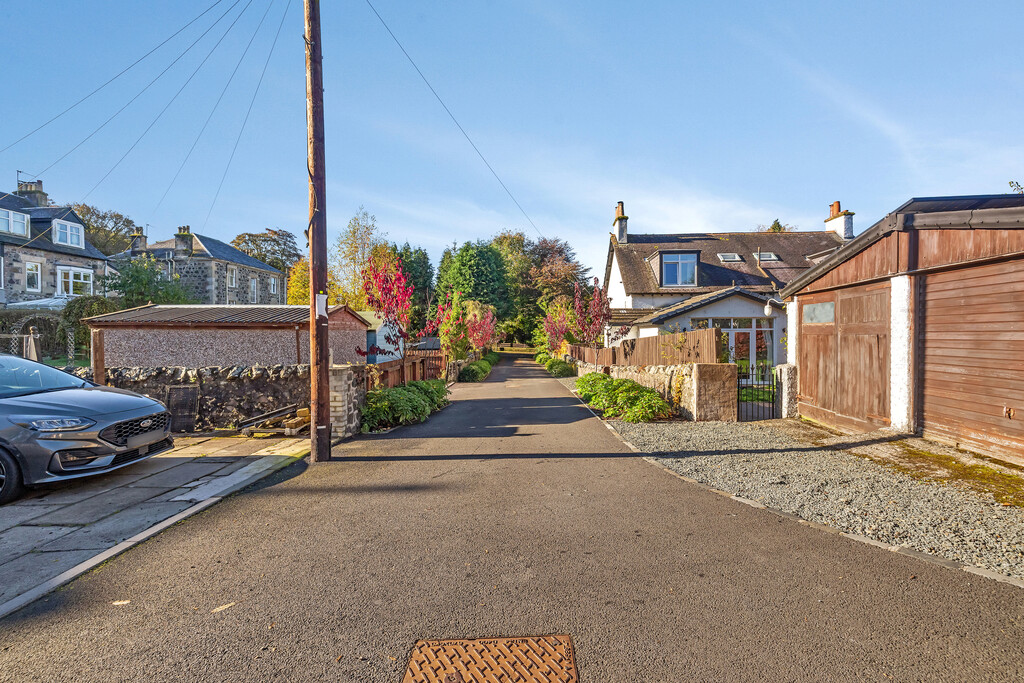
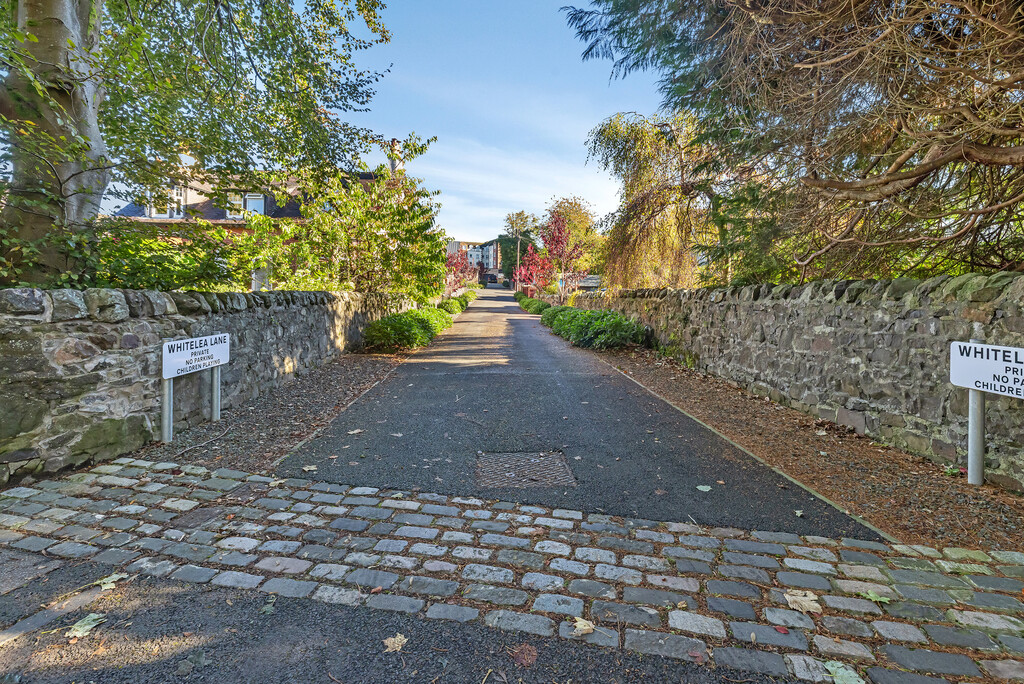
At the foot of the garden, a substantial driveway provides valuable off-street parking for several cars, accessed from the rear lane. The lane itself has benefited from considerable improvements in recent years, creating a smart and convenient rear approach. Private parking of this nature is a particularly welcome luxury in such a central village location, further enhancing the appeal of this remarkable home.
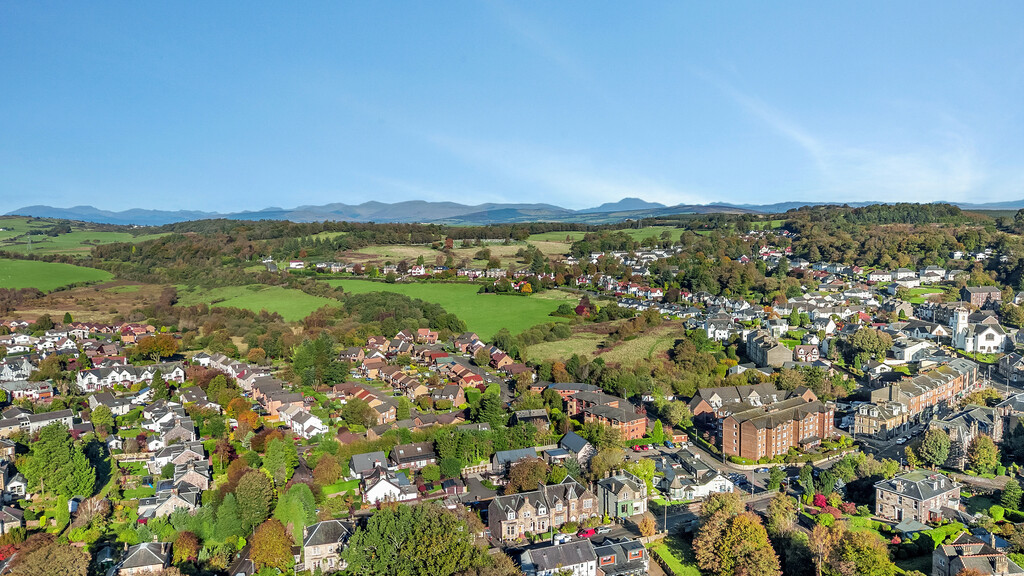
Kilmacolm is widely regarded as one of Inverclyde’s most desirable villages, renowned for its beautiful architecture, welcoming community and outstanding quality of life. Clifton enjoys an enviable position just moments from the village centre, where an excellent selection of independent shops, cafés, restaurants and everyday amenities are practically on the doorstep. The village is particularly popular with families thanks to its highly regarded local schooling, including Kilmacolm Primary School and the independent St Columba’s School, while a wealth of sporting and recreational opportunities includes golf, tennis, bowling and scenic countryside walks. The nearby A737 and M8 motorway network provide convenient access to Glasgow, Glasgow Airport and the wider Central Belt, making this an excellent choice for commuters who want to enjoy village life without sacrificing connectivity.
EER band C